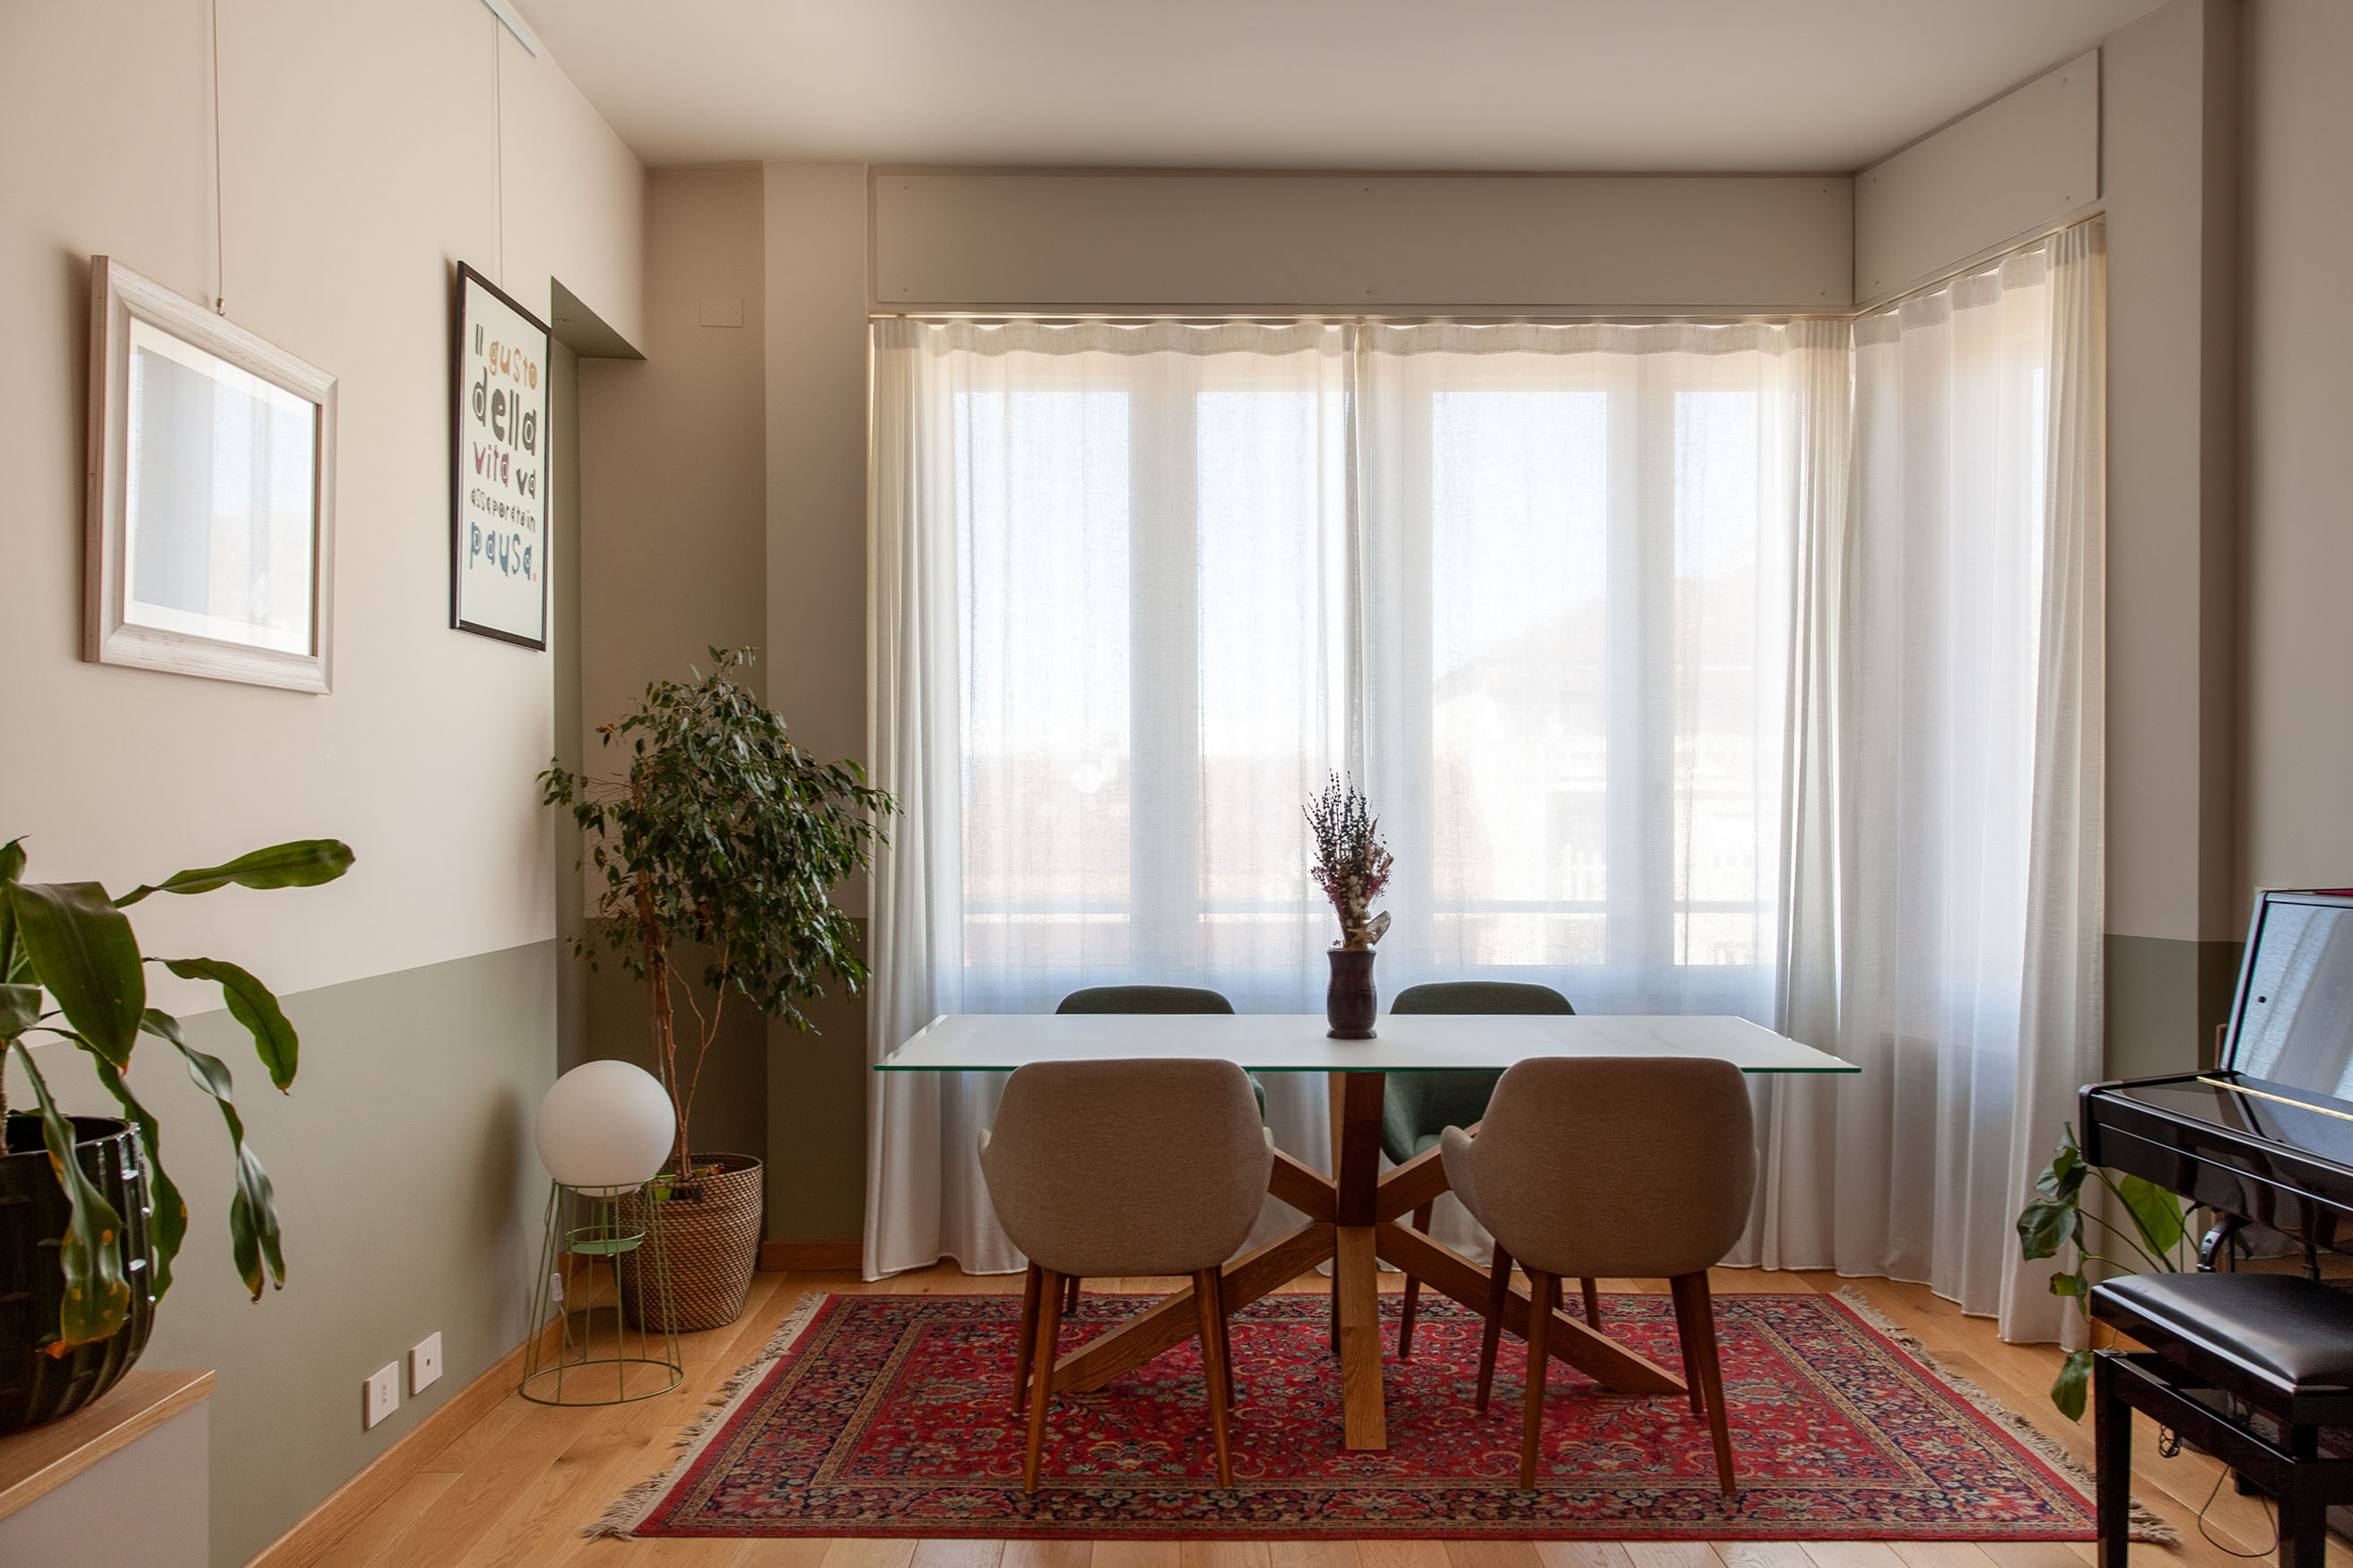
Francia apartment
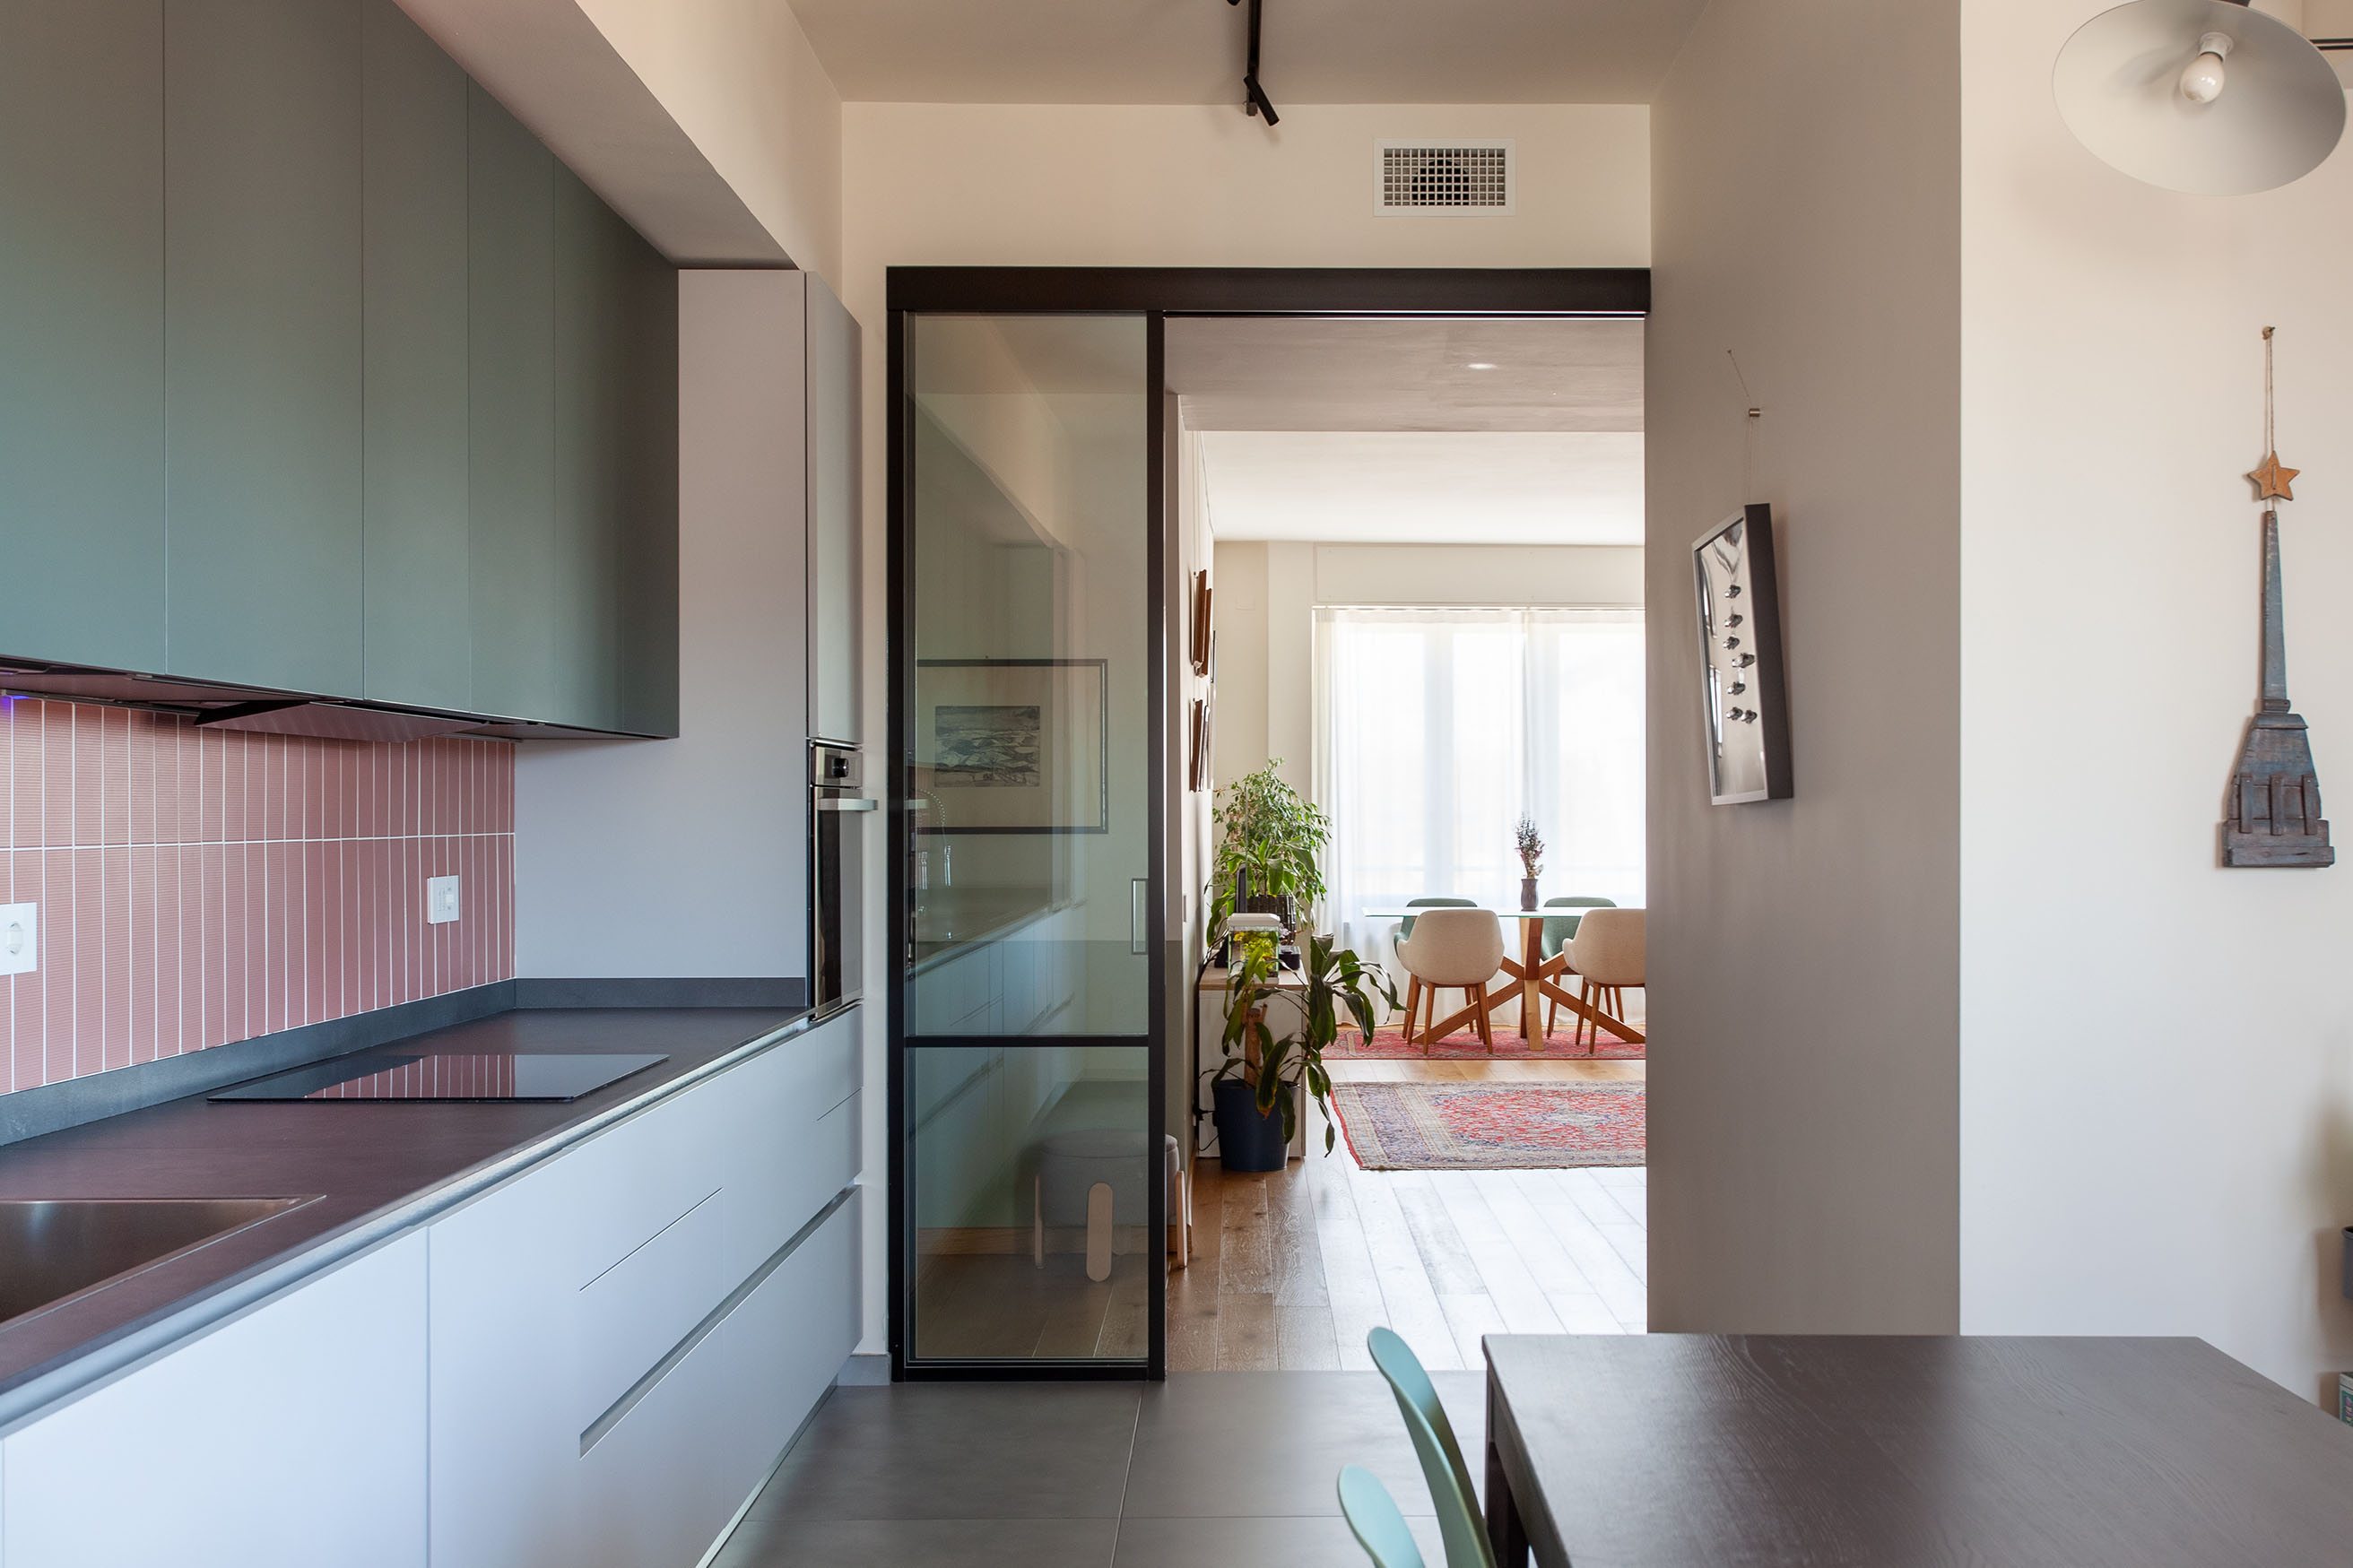
A renovation project that reshapes the interior with tailored precision: an eat-in kitchen connected to the living area by a large glass partition, original wooden floors restored and integrated, and custom-made solutions in every room.
Typology
Location
Year
Status
Area

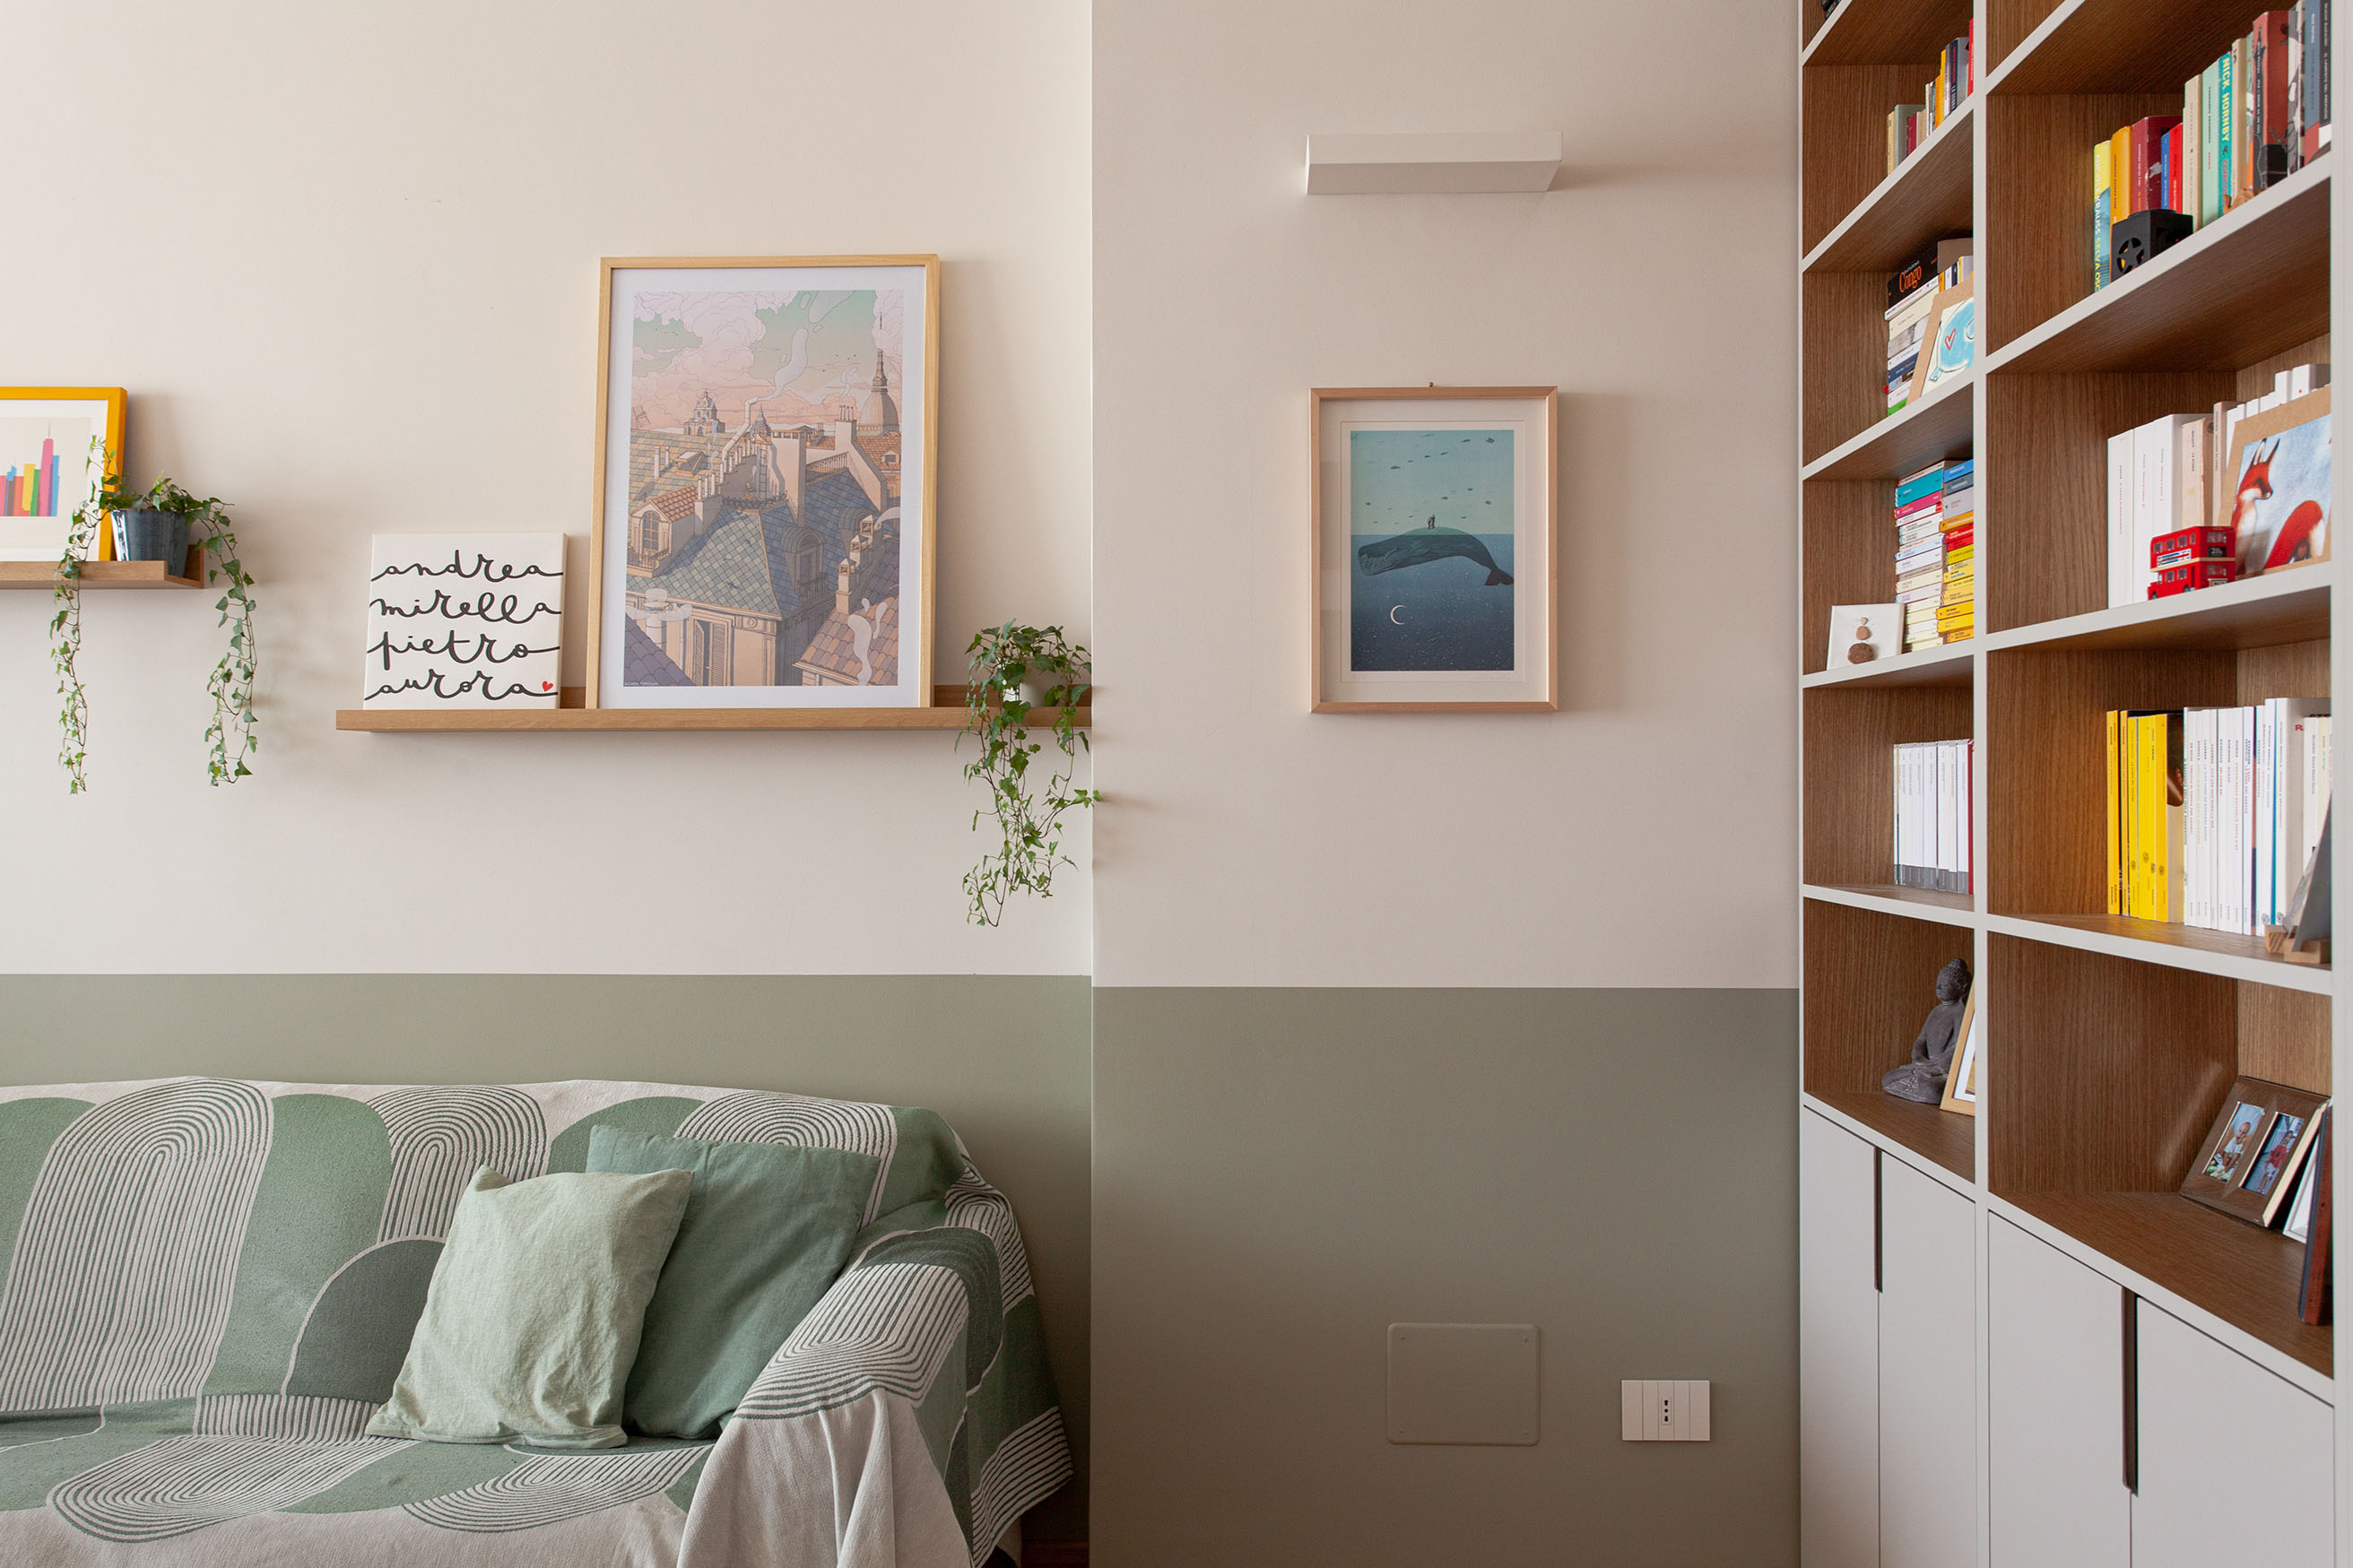
This project involved the full renovation of a seventh-floor apartment in an elegant building on Corso Francia, in Turin. The aim was to reconfigure the interior layout to make the most of the generous surface area and tailor the space to the clients’ needs.
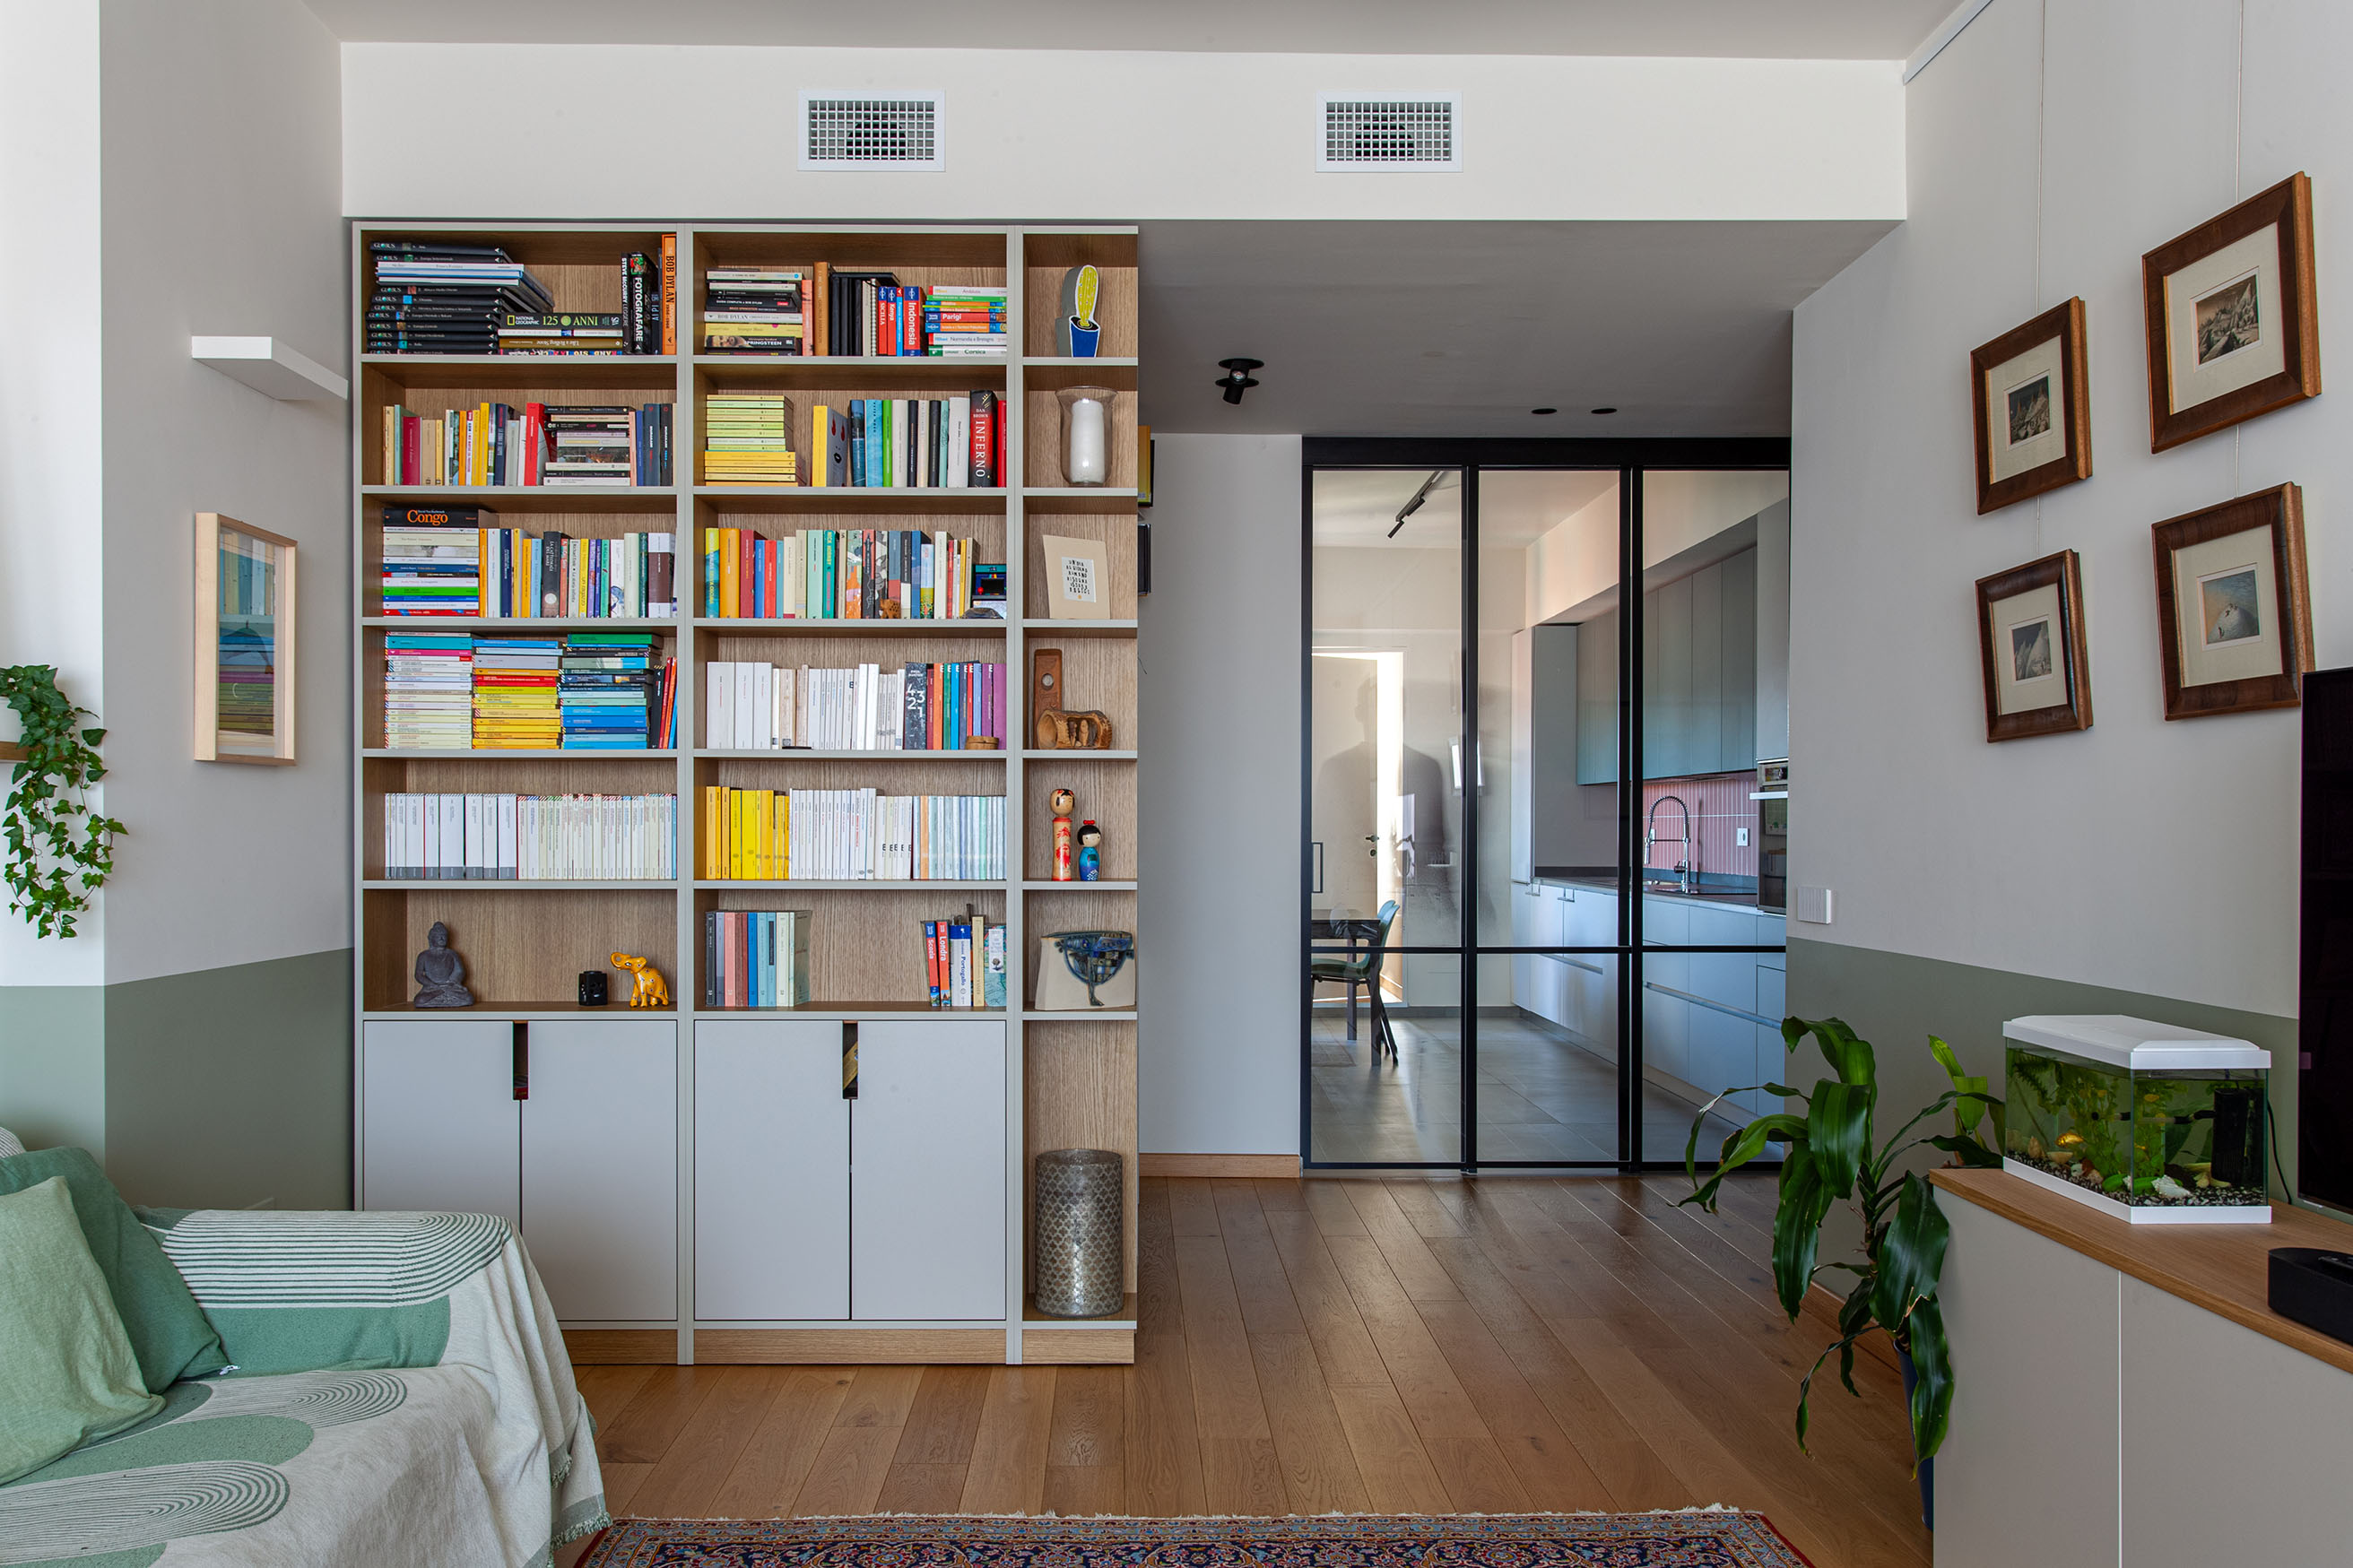
The entrance serves as a central pivot, dividing the living area into two distinct zones. On one side, the sitting and dining area benefits from a large window that floods the space with natural light. On the other, the eat-in kitchen is designed as a separate room but remains visually connected to the living area through a large sliding glass partition, allowing flexibility between openness and separation.
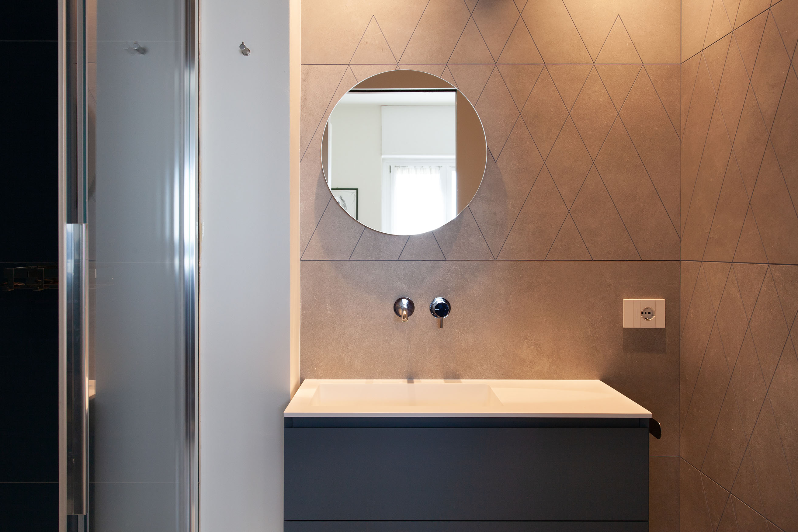
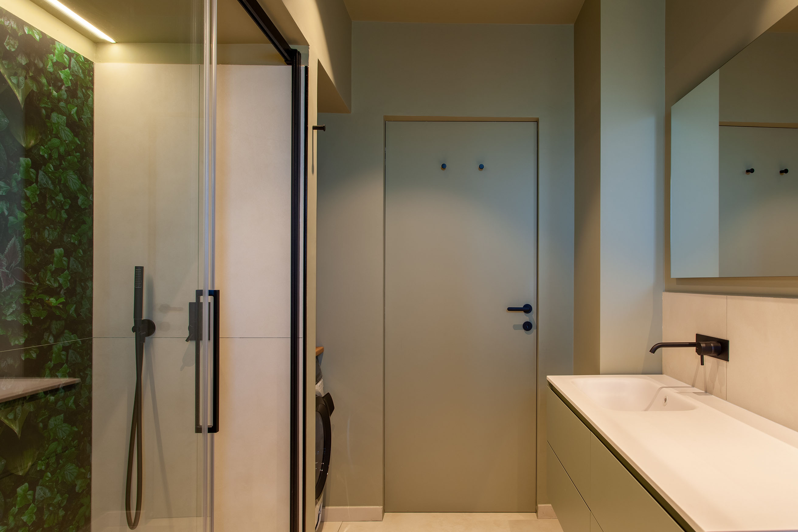
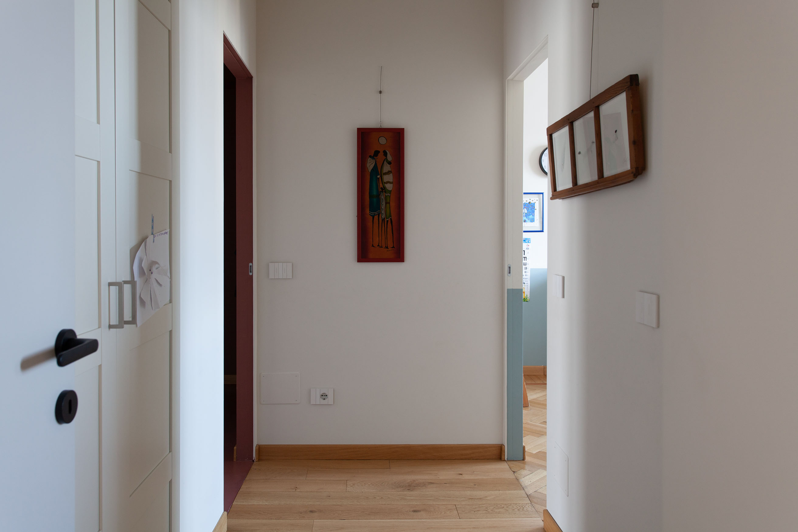
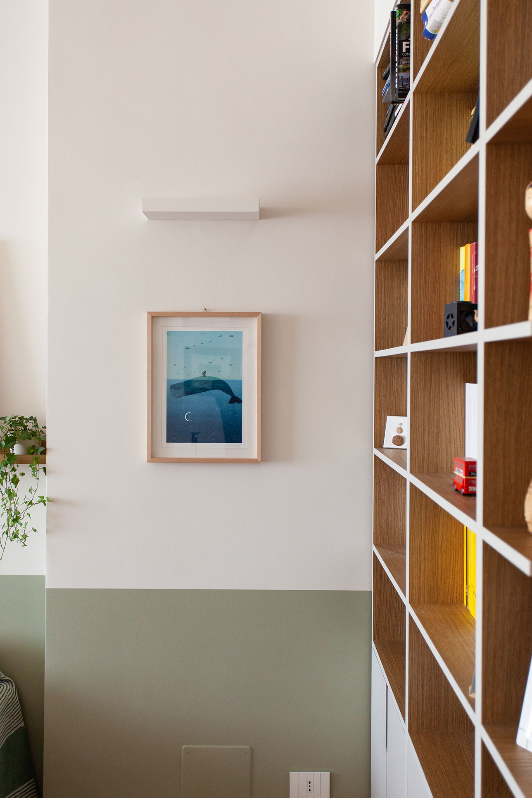
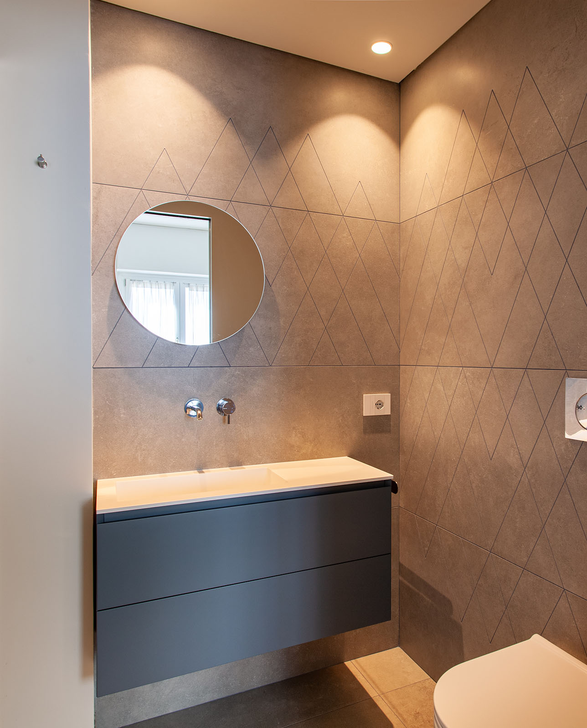
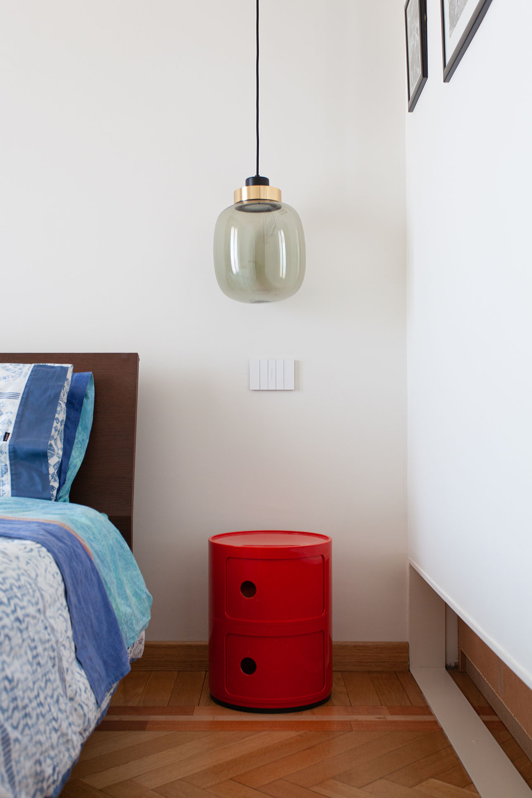
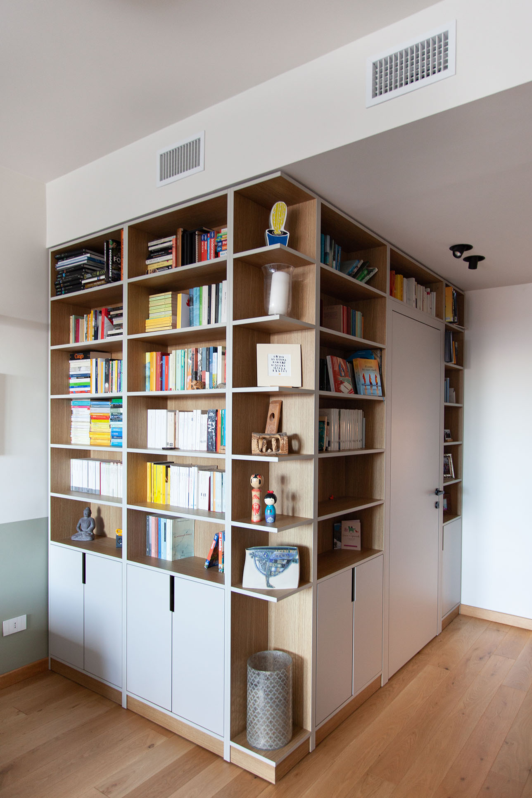
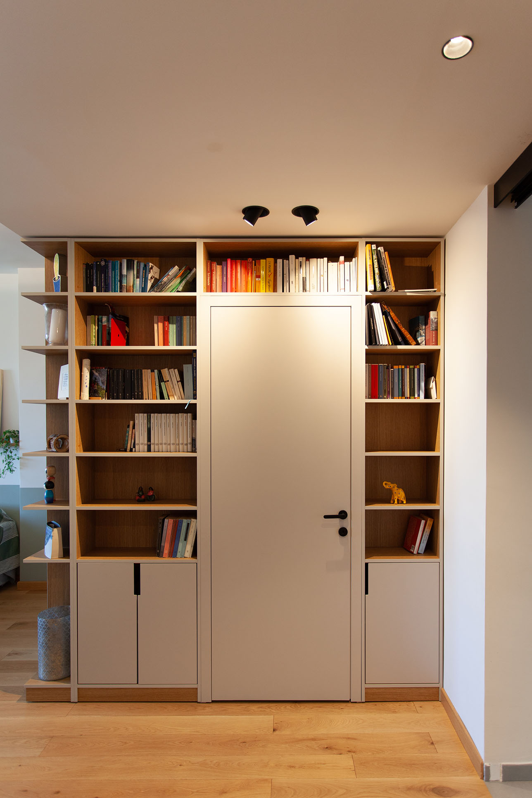
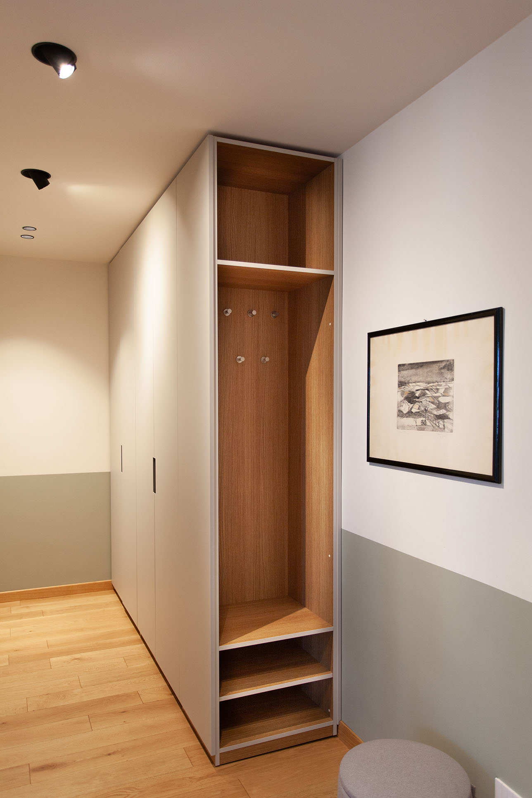
Access to the sleeping area is marked by a custom-designed bookshelf that defines the corridor’s corner and incorporates a concealed door. This zone includes two bedrooms and a bathroom. The original wooden flooring in the bedrooms was preserved despite the layout changes, with missing sections completed using resin inserts or by slightly lifting the walk-in closet wall to maintain the flooring’s continuity. On the southern side of the apartment, adjacent to the kitchen, a third room was added to serve as a study or guest bedroom, complete with a private bathroom. A secluded and flexible space that adds depth and versatility to the home.
We believe that every scale deserves the same design attention.