Raw Horizon
An immersive resort landscape where architecture blends into terrain, guiding guests through a quiet journey of discovery, intimacy, and connection with sea and horizon.
Typology
Location
Year
Status
Area
Collaborators
Disciplines
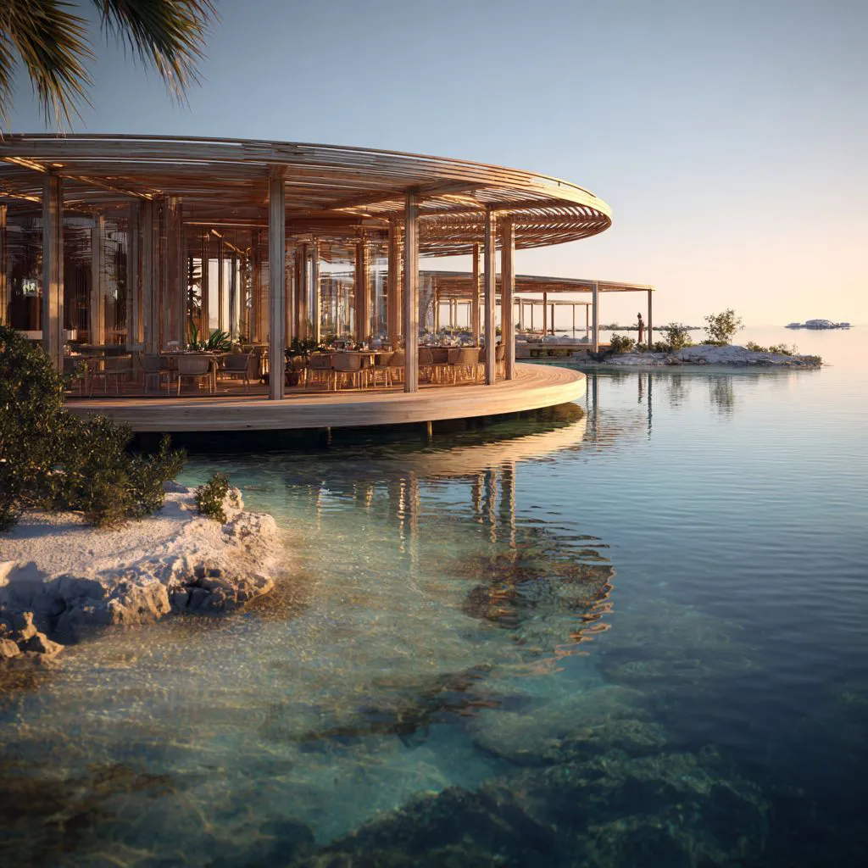
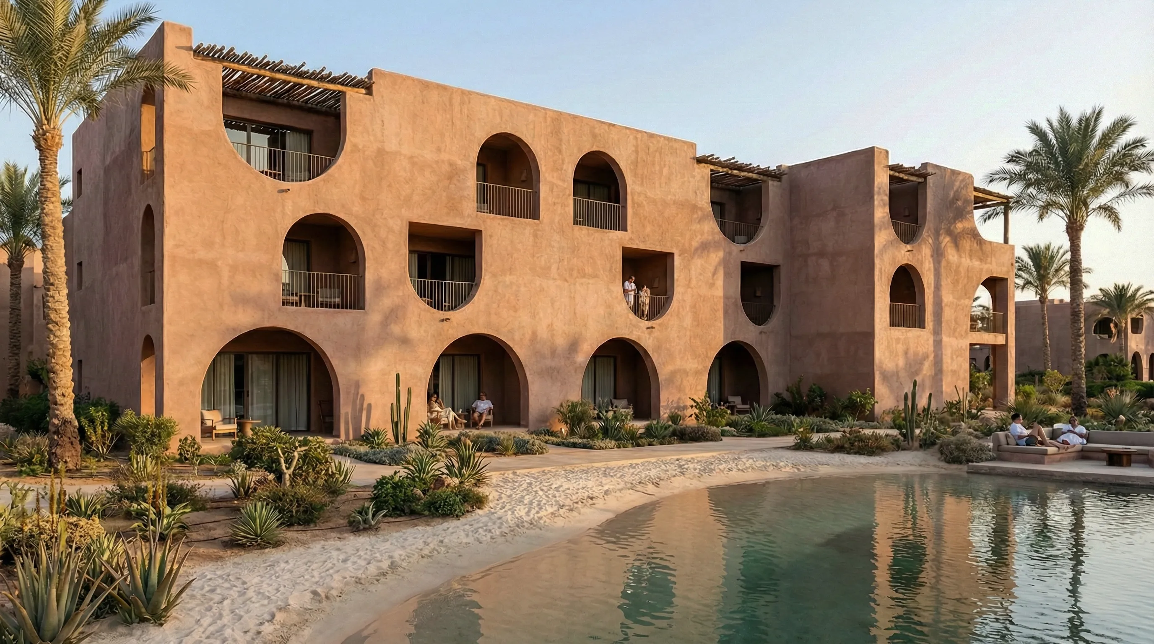
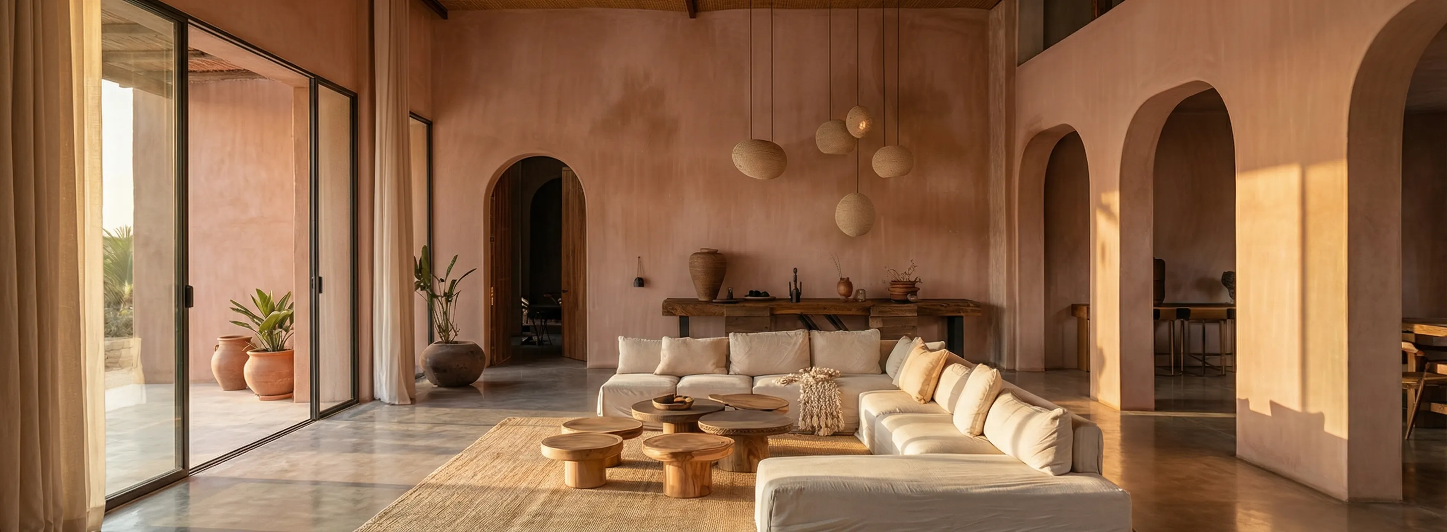
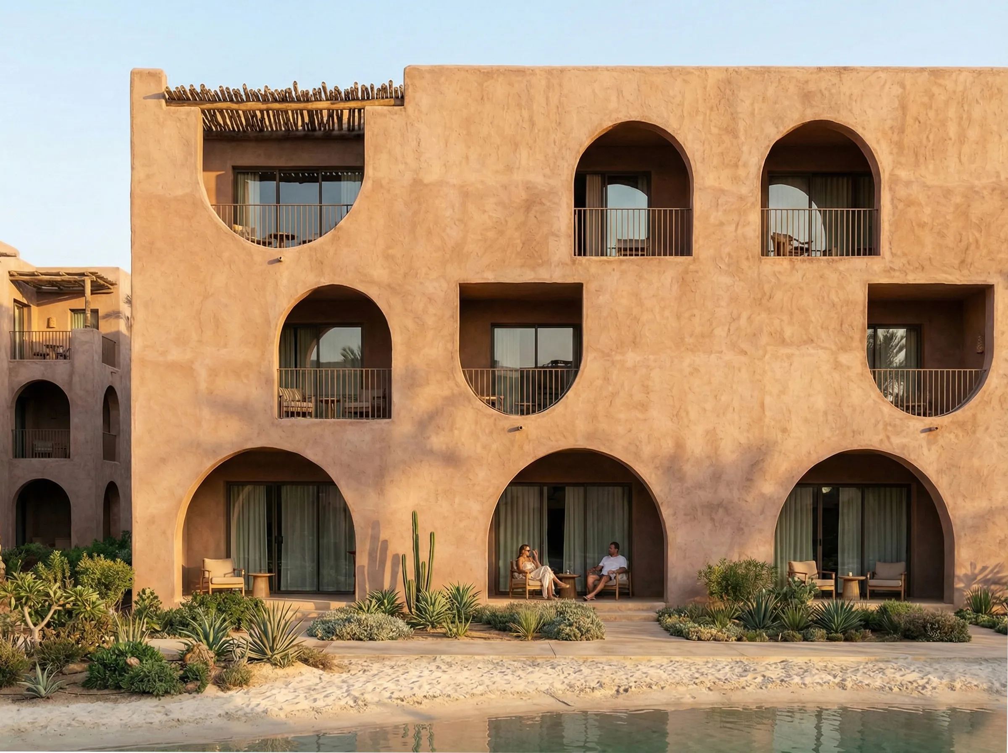
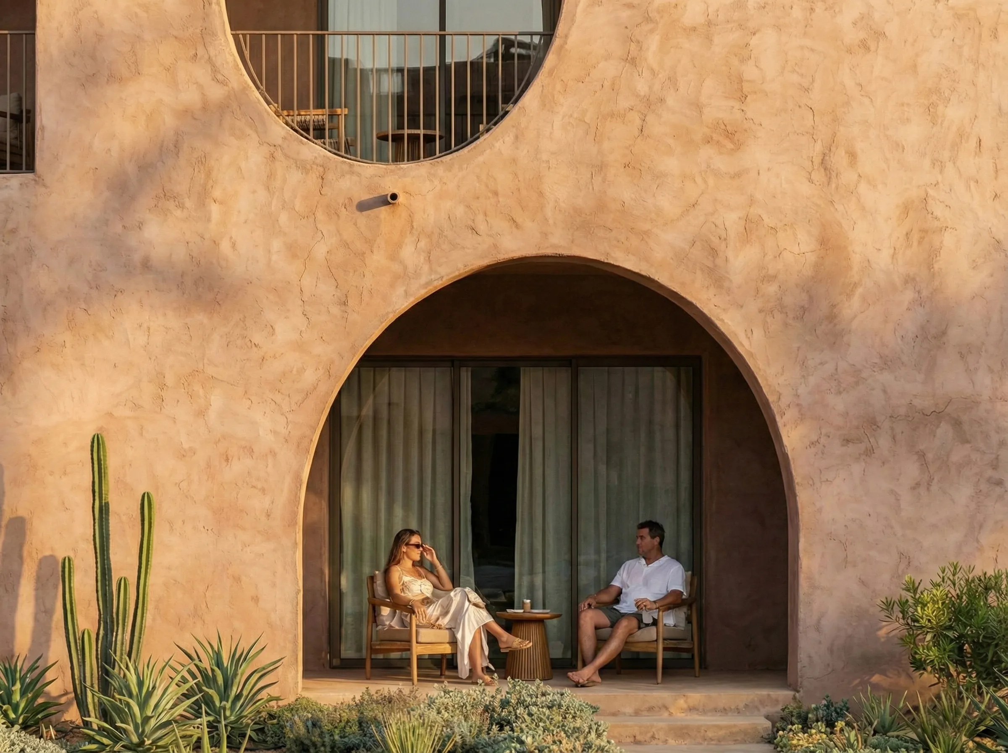
Raw Horizon is conceived as an architectural landscape where built form dissolves into terrain, and experience unfolds gradually. Rather than a single object, the resort is composed as a sequence of clustered micro-neighbourhoods shaped by topography, climate, and movement. Architecture is deliberately restrained—low, grounded, and textural—allowing light, shadow, water, and material aging to define character over time. The project seeks a quiet luxury rooted in place, where the horizon, the desert, and the sea remain the dominant presence.
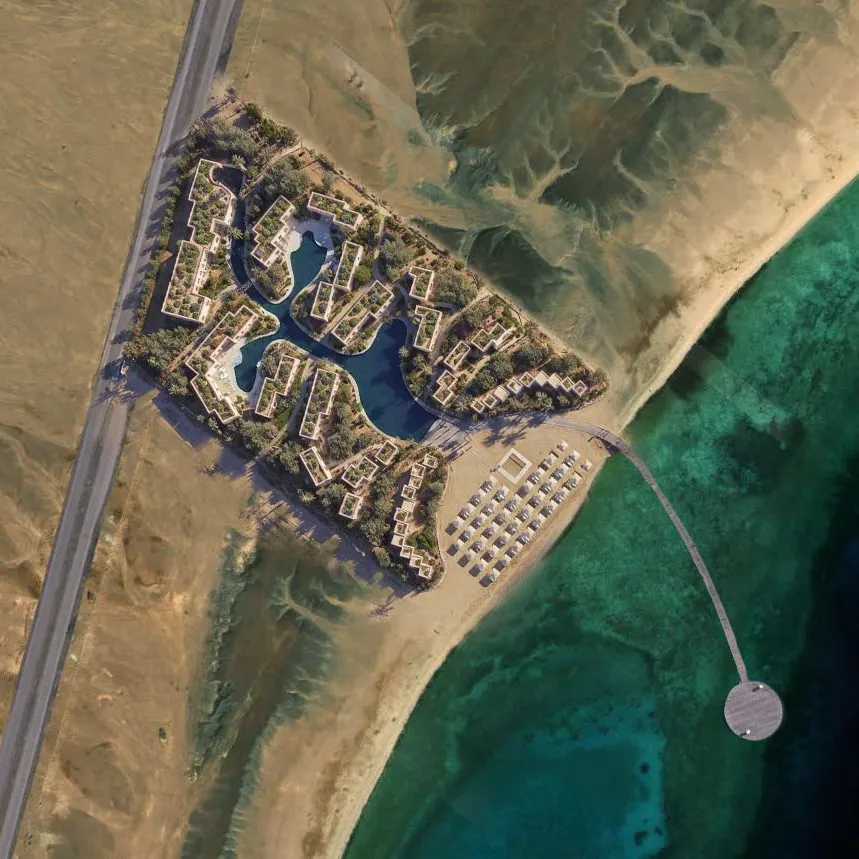
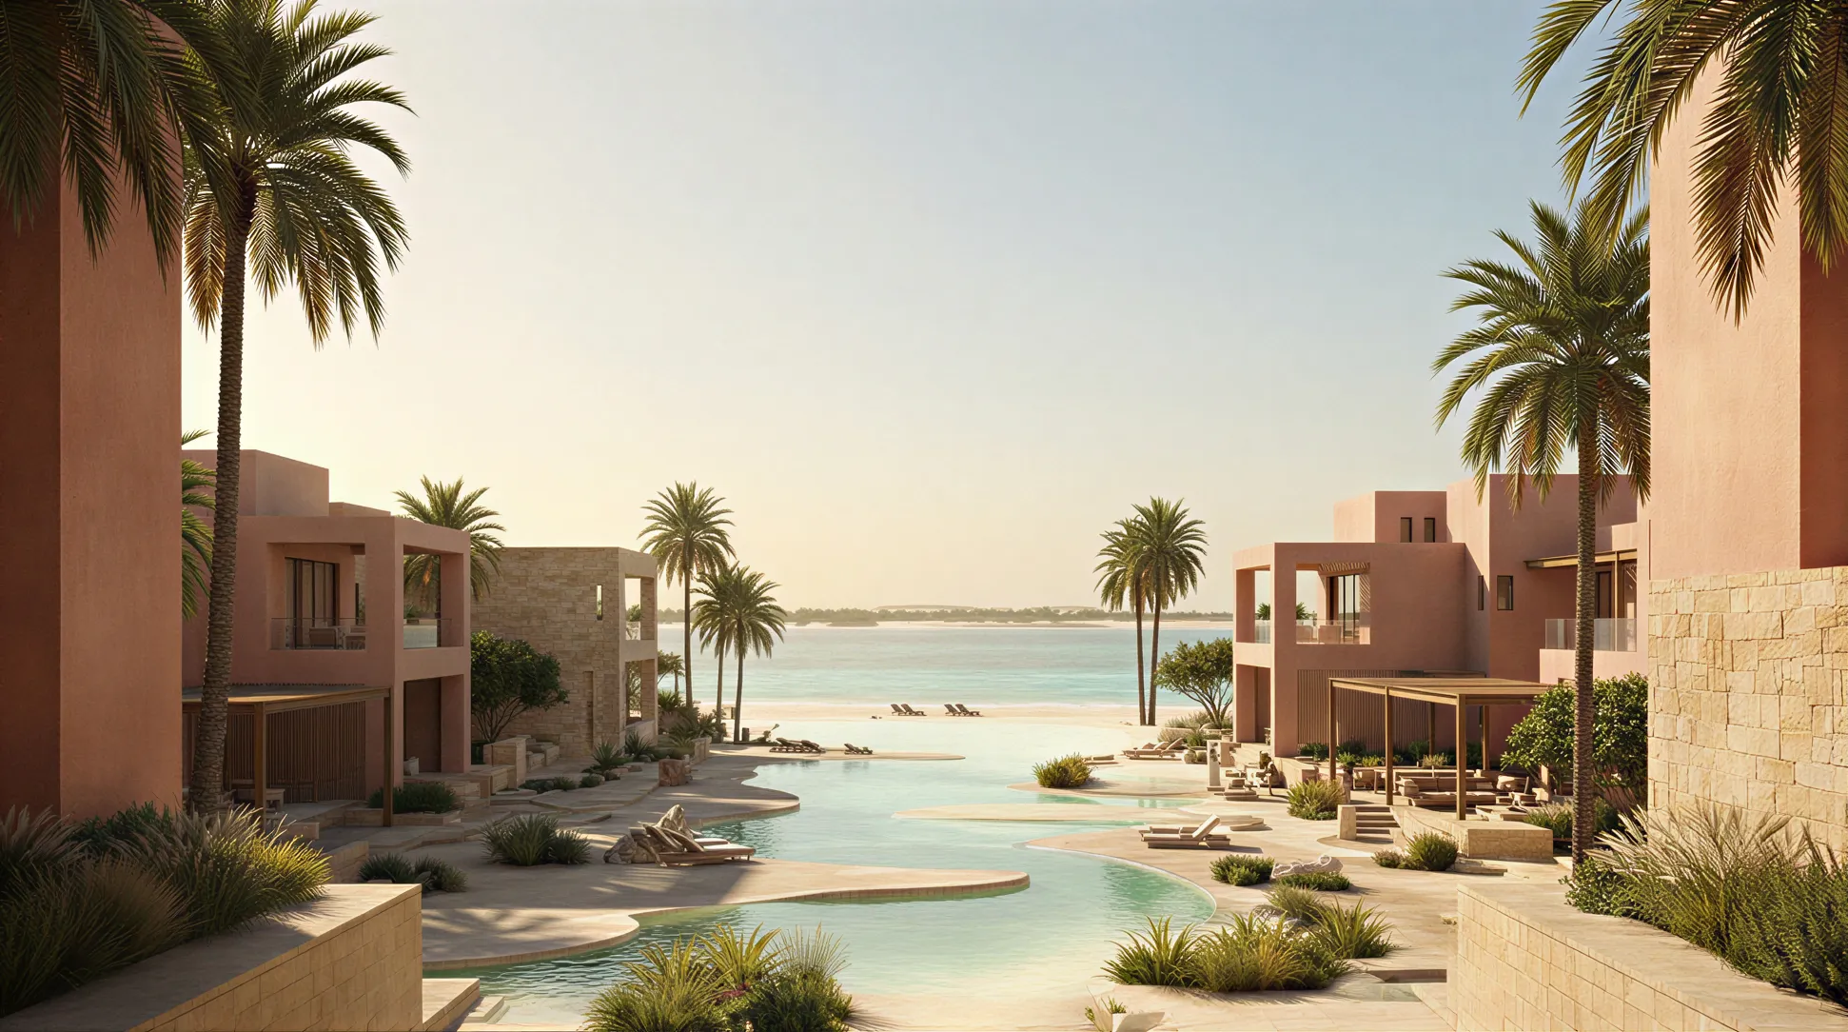
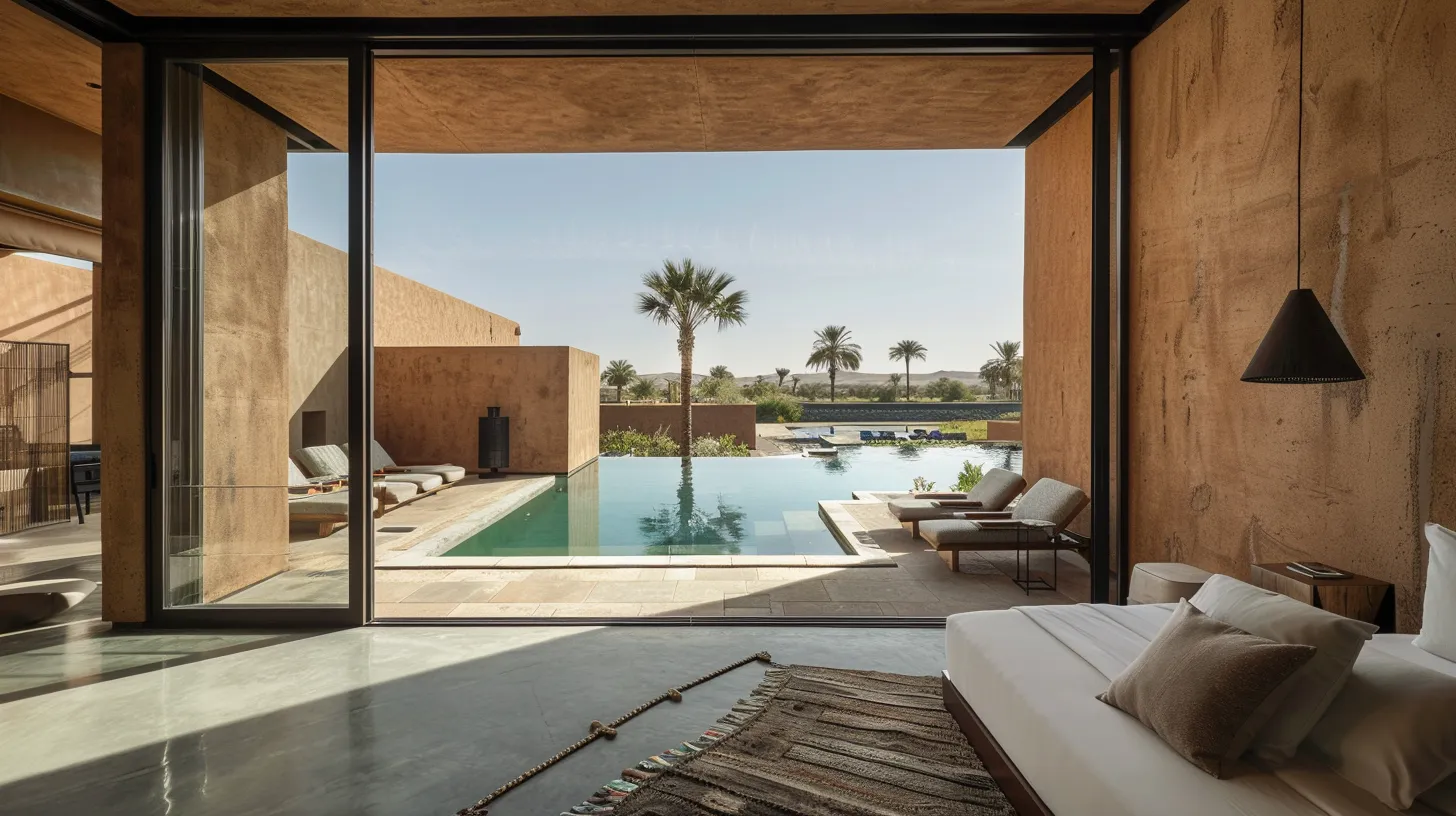
The resort experience is structured around discovery rather than arrival. Guests move through a natural pedestrian spine that connects shaded courtyards, water oases, and landscaped platforms, each revealing a different spatial mood. Repetition is avoided; familiarity is achieved through variation. Public moments gradually dissolve into more intimate settings, culminating at the beach and sea edge. Each visit offers a slightly different path, view, and atmosphere—encouraging return not through spectacle, but through layered experience. bungalows are embedded into the stepped terrain to offer discreet, immersive accommodation. A central oasis and pool spine acts as the social and spatial heart of the resort, leading finally to the beachfront zone where the experience opens fully to the sea and horizon. The masterplan responds directly to the Red Sea climate and landscape. Building clusters are oriented and stepped to reduce exposure to prevailing winter winds while creating sheltered outdoor environments. Thermal mass, deep recesses, shaded circulation, and limited building height reduce heat gain and enhance comfort. Landscape is treated as a climatic tool rather than decoration, using native planting, gravel, and sand-based ground planes to minimize water demand and long-term maintenance. Architecture and landscape operate as one environmental system.
The resort is organized into a hierarchy of interconnected components. The main building cluster accommodates arrival, shared amenities, and a limited number of rooms for proximity and convenience. Courtyard clusters form semi-private neighbourhoods anchored by water and landscape, while bungalows are embedded into the stepped terrain to offer discreet, immersive accommodation. A central oasis and pool spine acts as the social and spatial heart of the resort, leading finally to the beachfront zone where the experience opens fully to the sea and horizon.
We believe that every scale deserves the same design attention.