Wyncatcher II
A material and light-driven identity for Wyncatcher II’s shared spaces, where wood, travertine, and metal create a refined experience between hospitality, work, and city.
Typology
Location
Year
Status
Area
Client


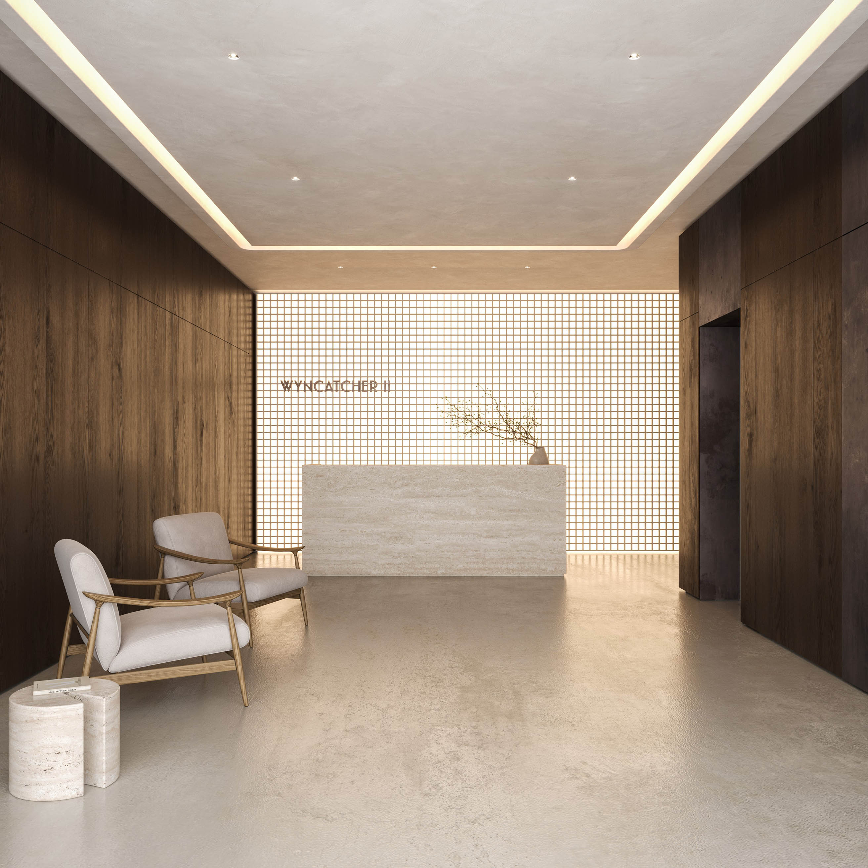
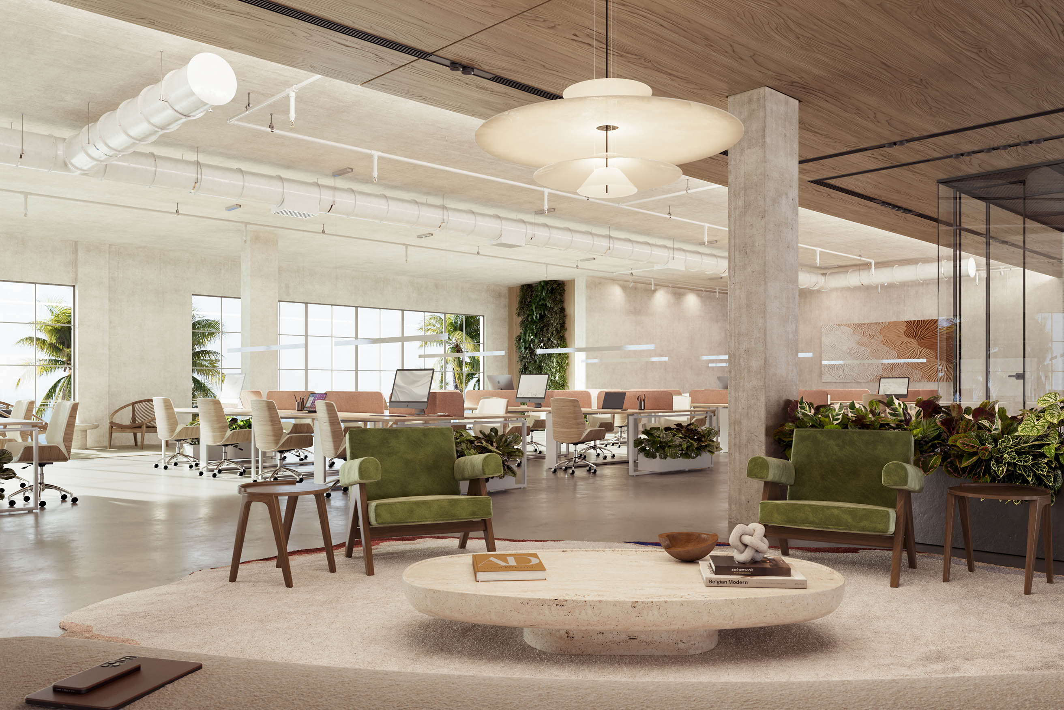
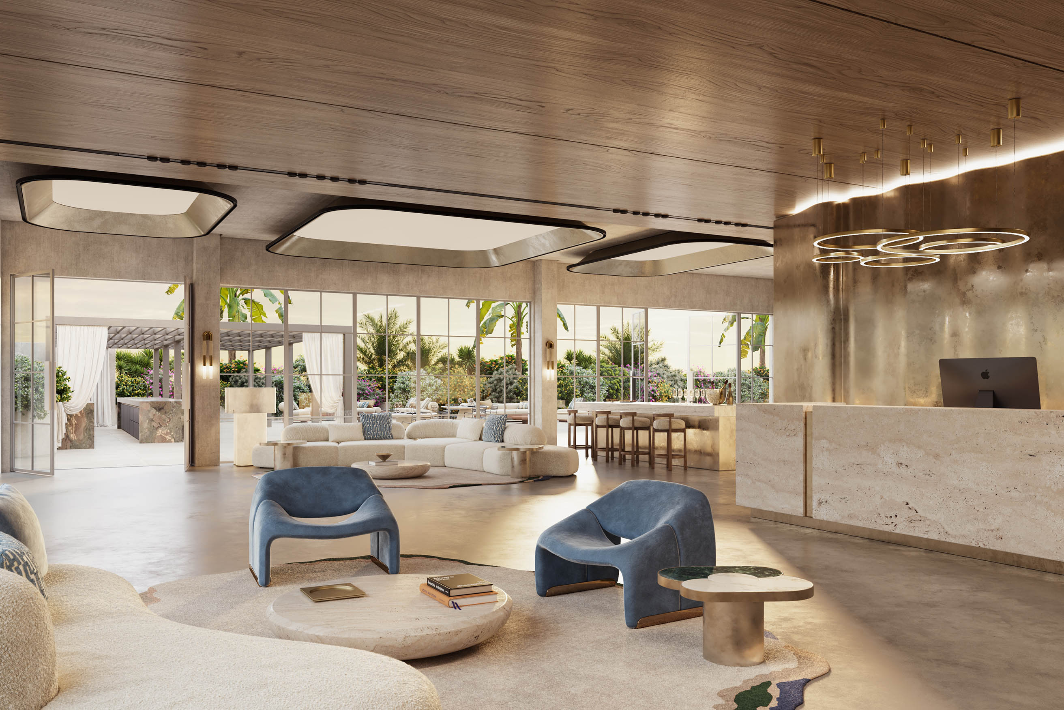
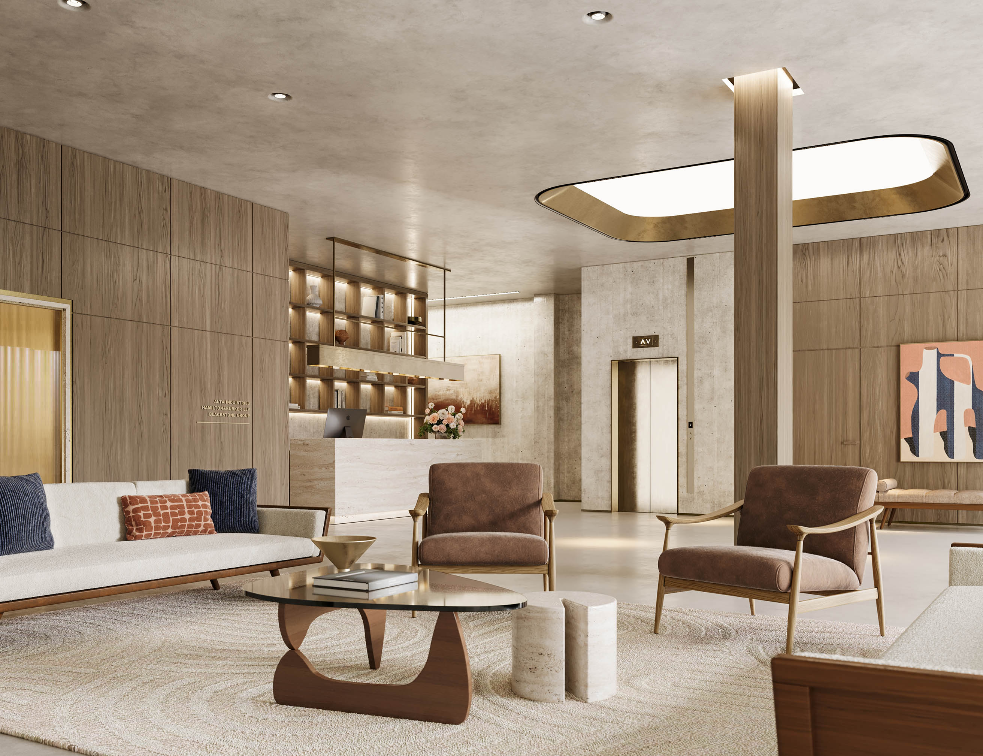
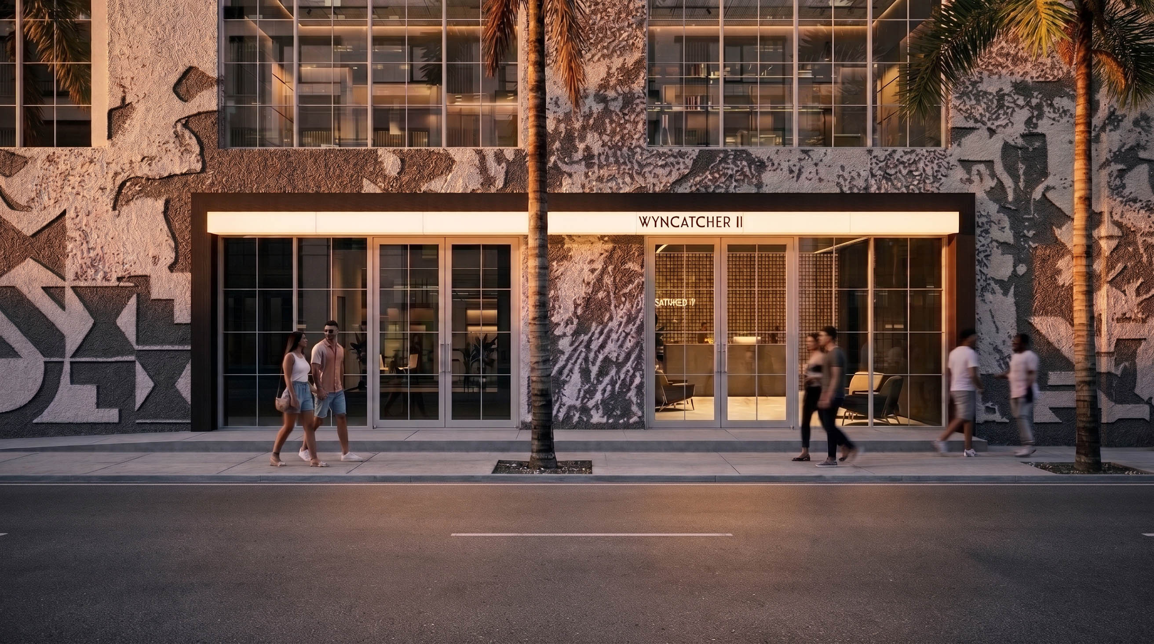
Wyncatcher II is a mixed-use building located in Miami’s Wynwood district, combining office and retail spaces within an urban context defined by a strong creative identity and a vibrant contemporary character. Our intervention focused on the interior design of the building’s common areas, with particular attention given to the entrance lobby, circulation corridors, restrooms, and all the transitional spaces that shape the daily experience of tenants and visitors.
The design intent was to establish a cohesive, understated, and distinctive architectural language capable of giving character to the shared spaces through a careful balance of materials and light. The material palette is based on the combination of polished concrete surfaces, dark wood paneling, dark matte bronze metal details, and natural travertine, used as the defining element of the reception desk.
The lobby is conceived as an essential yet welcoming space, where tactile materials and soft lighting create a refined and timeless atmosphere. The backlit feature wall behind the reception introduces depth and warmth, while the lighting design accentuates textures and proportions, contributing to an elegant and measured perception of the space. Completing the intervention, the main entrance was enhanced through a custom dark wood portal framing the street-facing access. Integrating a linear lighting system and an illuminated identity box, this architectural element transforms the building threshold into a recognizable urban feature, reinforcing the project’s presence and identity within the evolving fabric of Wynwood.